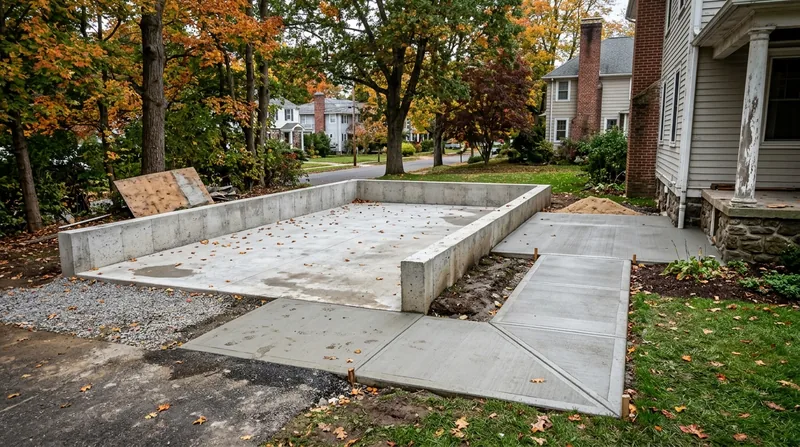




Concrete Slabs & Foundations in Hartford demand precision, proper base preparation, and engineering that accounts for the Connecticut River valley's challenging soil conditions. Hartford sits on varved clay, glacial till, and poorly compacted fill laid down by ancient Lake Hitchcock, meaning that undersized footings and shallow bases will settle, crack, and fail under freeze-thaw cycles and the region's heavy snow and salt loads. Whether you're building a garage foundation in the tree-lined streets of Asylum Hill, pouring a shed base in the Blue Hills area, or constructing a room addition on a 1920s Colonial in West Hartford, the slab must be engineered for depth, reinforced with steel, and built on a compacted stone base that sheds water. Hartford Concrete brings field experience with local soil conditions, permitting requirements, and the specific demands of New England construction to every job, ensuring your foundation stays solid for decades.
Why Concrete Slabs & Foundations Matter in Hartford's Challenging Climate
Hartford winters drive deep frost lines, repeated freeze-thaw cycles, and heavy road salt that infiltrates soil and accelerates concrete deterioration. Poorly designed slabs heave, crack, and settle, especially in areas like Frog Hollow and Parkville where dense wood-frame three-deckers sit on shallow fill. A properly engineered foundation with correct frost depth, reinforcement, and drainage prevents costly repairs and keeps your structure level and safe for the life of the building.
- We set footings below the local frost line to prevent heave and shifting during winter thaw cycles.
- We specify steel reinforcement (rebar or wire mesh) to resist cracking from freeze-thaw stress and soil settlement.
- We compact the base to 95% standard proctor density so subsurface water drains away and clay pockets do not hold moisture under the slab.
- We pour to engineered thickness, typically 4 to 6 inches for garage and shed slabs, matched to the load and soil bearing capacity.
- We finish the surface level and slope it gently for drainage so water sheds away from the structure and surrounding landscape.
These steps are not optional in Hartford; they are the foundation of durability and code compliance.
Local example: A homeowner in West Hartford poured a 12x16 garage slab on existing gravel without proper base compaction or frost depth. Within two winters, the slab cracked and settled 2 inches at one corner. Rebuilding required removal, regrading, and a new pour to spec, costing three times the original budget. Proper engineering from the start prevents this.
For more on preventing foundation failure and long-term concrete performance, see our concrete repair and resurfacing page to understand what goes wrong when initial work is cut short.
Connecticut municipalities enforce setback, width, and drainage requirements for slabs and foundations. Check with Hartford or your local building department on permit requirements and right-of-way rules before breaking ground. More information is available at the City of Hartford Building & Safety Office.
How We Pour Concrete Slabs & Foundations in Hartford: Our Process
We begin with a site walk to assess soil conditions, frost depth, drainage, and proximity to existing structures and utilities. We then excavate to the required depth, remove unsuitable fill, and bring in compacted stone base and sand to create a stable platform. We set forms, layout reinforcement, and pour ready-mix concrete to the specified thickness and strength, then finish and cure the slab to achieve full strength and durability.
- We locate utilities and mark the excavation perimeter to avoid damage to underground lines.
- We excavate to frost depth and remove soft or organic soils that cannot support the foundation.
- We import and compact stone base in 4-inch lifts, testing compaction with a plate compactor to meet local density standards.
- We set wooden or metal forms to define slab edges, check for level, and brace them against concrete pressure.
- We layout steel reinforcement (rebar grid or wire mesh) at mid-slab depth to resist tensile stress and cracking.
- We order ready-mix concrete to the specified PSI strength (typically 3,500 to 4,000 PSI for residential work) and pour it into the forms.
- We spread, strike, and finish the surface level, sloping it for drainage, and broom-finish for traction.
- We cure the slab by misting and covering it for 7 days to allow the concrete to gain strength slowly and evenly.
The entire process, from excavation to finished slab, typically takes 2 to 3 weeks depending on site conditions and weather.
Hartford example: A homeowner in Glastonbury needed a foundation for a 20x24 room addition on a 1970s Colonial. We excavated 48 inches deep to reach frost line, compacted stone base, set rebar grid, and poured 4,500 PSI concrete. The slab cured for 7 days before the framing crew arrived. Five years later, the foundation remains level and crack-free, supporting the addition through multiple freeze-thaw cycles.
For related work such as garage floor slabs or slab lifting and leveling if settlement occurs, we handle the full scope of foundation and flatwork repair.
Methods and Approaches for Concrete Slabs & Foundations
| Approach | Description | Best for |
|---|---|---|
| Standard Monolithic Slab | Concrete footing and slab poured together in one continuous pour, with rebar grid and stone base below. | Garages, sheds, and additions where frost depth is moderate and soil is stable. |
| Thickened Edge Slab | Slab with a deeper footing edge (typically 12 to 18 inches) that extends below frost line, providing extra bearing capacity and frost protection. | Additions and new construction in Hartford where frost line is deep and soil settlement risk is high. |
| Post & Pier Foundation | Concrete piers set below frost line with posts or beams resting on top, used when slab is not practical or existing grade is unstable. | Additions over poor soil, decks, or structures where a slab would trap water or settle unevenly. |
| Engineered Fill & Compacted Base | Removal of unsuitable soil and replacement with compacted stone, sand, and engineered fill to create a stable platform above water table and poor clay. | Sites with varved clay, organic fill, or high water table common in Hartford River valley areas. |
| Reinforced Concrete Footings | Separate footings with rebar reinforcement set below frost line, designed to support walls, columns, or structural loads. | New construction, structural additions, and commercial work requiring engineered bearing and frost protection. |
Concrete Slabs & Foundations Cost in Hartford: What to Expect
Concrete slab and foundation pricing in Hartford starts at approximately $5 per square foot for a straightforward garage or shed slab on stable soil with moderate frost depth. However, several factors will move that number up or down. Site excavation depth, soil conditions, reinforcement type, concrete strength, and finish all affect the final cost. A simple 12x16 garage slab on good soil might run $960 to $1,200; a thickened-edge foundation for an addition with deeper frost requirements and poor soil could easily reach $8 to $12 per square foot. We always recommend getting two to three estimates so you can compare scope, materials, and labor across contractors.
For a detailed breakdown of pricing for all our concrete services, visit our full pricing page. Every job is unique, and soil, access, and complexity matter. The best way to lock in an accurate price is to call us at (860) 724-4929 for a free, no-obligation site visit and estimate.
What to Look for When Hiring a Concrete Contractor Near Hartford
Hiring the right concrete contractor for slabs and foundations near Hartford or surrounding areas means checking three critical things: insurance coverage, references from local jobs, and a clear understanding of permits and your property's specific conditions. A contractor working in Hartford must carry general liability insurance and workers compensation insurance to protect you, your property, and their crew. Ask for a certificate of insurance before work begins, and verify that coverage is current. Call two or three past clients in Hartford, Wethersfield, or Glastonbury to ask about timeliness, workmanship, and how the contractor handled problems or changes. Finally, confirm that your contractor understands Hartford's local permit requirements and any HOA restrictions on your property; this avoids costly delays or rework after the pour.
Ready to get started? Contact Hartford Concrete for a free estimate and to discuss your slab or foundation project.
Concrete Slabs & Foundations in Hartford: Pricing Guide
| Service | Price | Details |
|---|---|---|
| Standard Slab (garage, shed, small addition) | Starting at $5/sq ft | Includes excavation, 4-inch stone base, rebar grid, concrete pour, and finished surface on stable soil |
| Thickened-Edge or Frost-Protected Foundation | Starting at $8-12/sq ft | Deeper footing edge below frost line, engineered reinforcement, compacted base on challenging soil or poor drainage areas |
| Engineered Fill & Base Preparation | Starting at $3-6/sq ft | Removal of unsuitable soil, compacted stone base, and engineered fill for sites with clay or water table issues common in Hartford |
| Post & Pier Foundation (per pier) | Starting at $150-300 | Concrete pier set below frost line; cost per pier depends on depth, soil conditions, and access to the site |
| Site Visit and Free Estimate | Free | No obligation, response within 24 hours, includes soil assessment and frost depth review for accurate pricing |
Indicative pricing, the exact cost depends on square footage, finish, and site access. Free personalized estimate within 24h at (860) 724-4929.


